
4207-30 Inn on the Park Dr
Banbury-Don Mills, Toronto, Ontario M3C 0P7
- Bedrooms
- 1
- Bathrooms
- 1
- Size
- 500–599sq ft
- Per sq ft
- $957at the range’s middle
- Tax a year
- $2,9482025 tax year
- Built
- 0-5
- Parking
- 11 underground
- Days on market
- Members
The brief
About 4207-30 Inn on the Park Dr
4207-30 Inn on the Park Dr is a 1-bedroom, 1-bathroom condo in Banbury-Don Mills, Toronto, listed for sale at an asking price of $525,900 (MLS® C13733014).
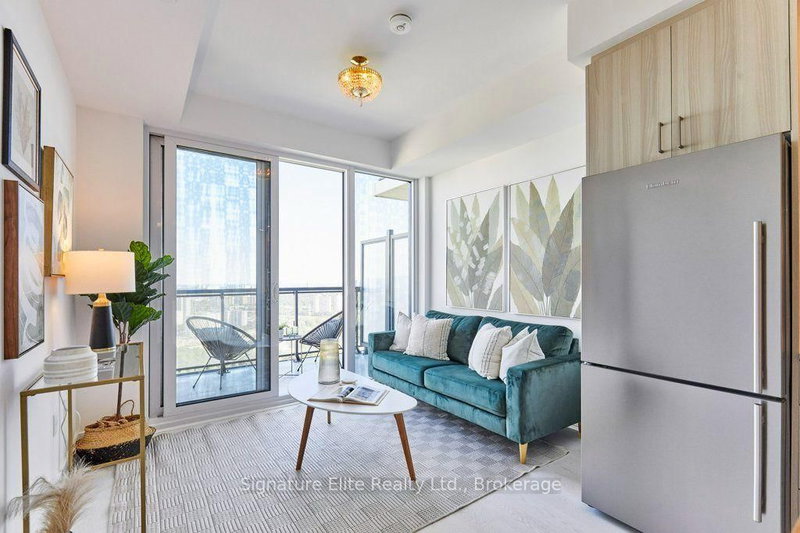
High above the city on the 42nd floor of Tridel's Auberge on the Park, this one-bedroom suite delivers smart, efficient living in a building that sets the bar for modern condo living. The well-planned layout makes excellent use of the space, with an open-concept kitchen and living area, floor-to-ceiling windows, contemporary finishes, and $9,150 in builder upgrades adding an elevated touch throughout. The bedroom provides comfortable separation from the main living space, while ensuite laundry adds everyday convenience. You'll enjoy an extensive collection of hotel-inspired amenities including 24-hour concierge, outdoor pool and terrace, fitness centre, yoga and spin studios, party and dining rooms, BBQ areas, a convenient pet washing station, and more. The location is equally practical: steps to the Eglinton Crosstown LRT, minutes to the DVP, and close to Leaside, Bayview Avenue, and Shops at Don Mills, with Sunnybrook Park and its extensive network of trails and green space right outside your door. An efficient home base with exceptional amenities, strong transit and highway connections, and one of Toronto's best urban-meets-nature settings.
Insights
Condition Score
Fair66/1004 condition-related facts documented
Source: Listing age, structured features and disclosed update language; not an inspection.
Condition uses listing-record signals, not an inspection.
The home
Key facts
- Tax
- $2,948 / 2025
- MLS® number
- C13733014
- Board
- TRREB MLS®
- Property Type
- Condo Apt
- Building Age
- 0-5
- Days on market
- Size
- 500-599 sqft
- Listed on
- Parking
- 1 Underground, 1 Parking
Property details
Property
- Property Type
- Condo Apt
- Style
- Apartment
- Community
- Banbury-Don Mills
- Municipality
- Toronto
Building
- Size
- 500-599 sqft
- Building Age
- 0-5
- Construction
- Concrete
Inside
- Bedrooms
- 1
- Bathrooms
- 1
- Bathroom Details
- 1 × 4pc Main
- Basement Type
- None
- Kitchens
- 1
Parking
- Garage Type
- Underground
- Garage
- 1
- Additional Parking
- 0
- Total Parking
- 1
Utilities
- Cooling
- Central Air
- Heating Type
- Fan Coil
Additional
- Foundation
- Concrete
- Roof
- Flat
- Fireplace
- No
- Den
- No
- Family room
- No
- Extras
- Appliances (built-in oven, built-in microwave, dishwasher, cooktop, built-in rangehood). Washer & dryer. See full list in Schedule C. Maintenance fees includes: Building Insurance, parking, locker, cold water, bulk cable and internet for the suite and common elements.
- Condo maint.
- $529
Rooms
| Room | Size | Features | Level |
|---|---|---|---|
| Kitchen | 3.5 × 4.92 m | Stainless Steel Appl, Quartz Counter, Undermount Sink | Main |
| Living | 2.3 × 3.17 m | W/O To Balcony, Laminate | Main |
| Primary | 3.0 × 4.41 m | Double Closet, Window Flr to Ceil | Main |
Listing history
Buy/sell history for 4207-30 Inn on the Park Dr, Toronto, Ontario
Sale history on this site covers the last 2 years, the window permitted under the TRREB MLS® VOW agreement.
Dates and closing prices are shown to signed-in members.
| Date Start | Date End | List Price | Price | Event | Listing ID |
|---|---|---|---|---|---|
| Date Start— | — | $525,900 | — | Pc | C13733014 |
Members see the full history. Prices are hidden from signed-out visitors.
The numbers
Mortgage Calculator
Plan with the current asking price
CMHC insurance: not required at 20% down. Payments use Canadian semi-annual compounding.
Mortgage Details
4.8% · 5-year term · 25-year amortization · 20% down
- Total down payment
- $105,180
- Total mortgage amount
- $420,720
- Total interest payment
- $299,280
- Total purchase cost
- $825,180
- Mortgage payment
- $2,400/mo
Land transfer tax on this home
- Ontario land transfer tax
- $6,993
- Toronto municipal land transfer tax
- $6,993
- Total land transfer tax
- $13,986
- First-time buyer rebates (Ontario up to $4,000 + Toronto up to $4,475)
- −$8,475
- Total for first-time buyers
- $5,511
See how this is worked out
- 0.5% on the first $55,000
- $275
- 1.0% from $55,000 to $250,000
- $1,950
- 1.5% from $250,000 to $400,000
- $2,250
- 2.0% from $400,000 to $525,900
- $2,518
- Ontario total
- $6,993
Toronto’s municipal tax uses the same brackets at this price, so it adds another $6,993.
An estimate at the asking price, for a home with one or two single-family residences. Your lawyer confirms the exact amount.
Estimate
Estimated value requires sign in
Market estimates use sold comparables and are available after you sign in and accept MLS® VOW terms.
The estimate is an automated value built from public and MLS® data. It is not an appraisal; ask Yossi Kaplan, MBA, Salesperson for a full comparative market analysis.
Comparable sales
Comparable sales require sign in
Closing prices and sold comps are available to registered visitors who accept MLS® VOW terms on this site.
The land
Land and environment
Public records about this location. Not part of the MLS® listing and not provided by the listing brokerage.
Water and conservation4
- Not in Toronto and Region Conservation Authority’s mapped regulated areaChecked at the listing’s mapped point, not across the whole lot.At the address
- No mapped wetland within 120 m120 m
- No water-supply well recorded within 250 m91 test or monitoring holes also recorded.250 m
- Groundwater recorded about 21.1 m below ground nearbyThe middle water level in the well records within 500 m (348 records). It changes with the season and from spot to spot.500 m
Toronto and Region Conservation Authority · Province of Ontario open data
Planning and building activity5
- Outside the Greenbelt, Oak Ridges Moraine and Niagara Escarpment plan areasChecked at the listing’s mapped point, not across the whole lot.At the address
- 5 building permits issued within 250 m in the last 2 years250 m
- 9 open development applications within 250 mAn application is a proposal: it may change, be refused or never be built.250 m
- Nearest airport: 8.4 km8.4 km
- Mapped parcel: about 65,800 sq ftMeasured from the municipal parcel map, which can differ from the survey and from the lot size in the listing.At the address
Province of Ontario open data · Municipal building permits · Municipal development applications · City of Toronto property boundaries
Around the home2
- Nearest rail line: 40 m40 m
- A trail or path within 1 km1 km
Province of Ontario open data · Provincial and municipal trail maps
Environmental records4
- No licensed pit or quarry within 2 km2 km
- No recorded oil, gas or salt well within 250 m250 m
- 2 facilities within 1 km report pollutant releases to Environment CanadaThe nearest is Siltech Corporation — Toronto Plant, 680 m away. Facilities report to the National Pollutant Release Inventory above set thresholds; reporting a release is not a finding of harm.1 km
- No federal contaminated site within 1 kmThe federal inventory covers federal land only; it says nothing about provincial or private sites.1 km
Province of Ontario open data · Government of Canada open data
Power and internet2
- Electricity is distributed here by Toronto Hydro-Electric System LimitedAt the address
- Fibre to the home, Cable, DSL internet listed for this areaFibre to the home: Beanfield Metroconnect, Bell, CIK Telecom, FibreStream. Cable: Rogers. DSL: Bell. Fixed wireless: Rogers, Routcom. Mobile: Bell, Freedom Mobile, Rogers, Telus. Satellite: Xplore. ISED’s list for the surrounding ~25 km² area; check with a provider for this address.At the address
Ontario Energy Board · Innovation, Science and Economic Development Canada
Each record is placed at the distance its own line states. None of it is an inspection of the property. Confirm anything that matters to you with the municipality, Toronto and Region Conservation Authority or the record’s publisher.
Contains information licensed under the Open Government Licence – Canada. Contains information licensed under the Open Government Licence – Ontario. Contains information licensed under the Open Government Licence – Toronto. Contains information made available under the Toronto and Region Conservation Authority Open Data Licence v1.0.
Heritage and ravine protection
- Not found on the Heritage Register
- Not in a mapped Heritage Conservation District
- Not in the mapped ravine protection area
What this means: None of these City records was found at this address. That does not rule out other approvals, such as a conservation authority permit, so check before you plan work.
City of Toronto Heritage Register, Heritage Conservation Districts and the Ravine and Natural Feature Protection by-law, read at this address from the City’s maps. Contains information licensed under the Open Government Licence – Toronto.
Zoning
Zone
CR 1.5 (c1.5; r1.5) SS3 (x188)By-law
569-2013Municipality
Toronto1 1.5
Density: total floor area is capped at 1.5 times the lot area.
2 c1.5
Commercial floor area is capped at 1.5 times the lot area.
3 r1.5
Residential floor area is capped at 1.5 times the lot area.
4 x188
Site-specific exception 188: this site has rules of its own, written in the by-law.
5 SS3
Standards set 3: the setback, height and coverage rules the by-law applies to this zone.
6 Where this is written
Chapter 40, section 40.10 of By-law 569-2013 · Exception 900.11.10(188)
7 What that means in practice
These are the zone’s rules, not permission for this lot. What can be built also depends on the exceptions, overlays and setbacks that apply here. Confirm with the City before you plan.
City of Toronto Zoning By-law 569-2013, read at this address from the City’s zoning map. Open the City’s zoning map. Contains information licensed under the Open Government Licence – Toronto.
Permit history
No cleared building permit found for this address in the City’s cleared-permits file, which begins in 2017. Older permits, open permits and permits filed under another address form may not appear.
Signals around this home
Changing nearby. 6 open development applications on this home’s street within 800 m.
1083 LESLIE STOfficial plan or zoning amendmentUnder Review
Proposal for a development of five new residential and mixed-use buildings with heights ranging from 13- to 49-storeys containing a total of 1,846 dwelling units and a new 2,734 square metre (0.27 hectare) public park. The proposed development contains a total gross floor area of 133,895 square metres, comprised of 133,330 square metres of residential gross floor area and 565 square metres of non-residential gross floor area resulting in a density of 4.99 times the area of the lot.
30 m away1083 LESLIE STSite planUnder Review
Proposal for a development of five new residential and mixed-use buildings with heights ranging from 13- to 49-storeys containing a total of 1,846 dwelling units and a new 2,734 square metre (0.27 hectare) public park. The proposed development contains a total gross floor area of 133,895 square metres, comprised of 133,330 square metres of residential gross floor area and 565 square metres of non-residential gross floor area resulting in a density of 4.99 times the area of the lot.
30 m away1077 LESLIE STOfficial plan or zoning amendmentUnder Review
Proposal for a development of five new residential and mixed-use buildings with heights ranging from 13- to 49-storeys containing a total of 1,846 dwelling units and a new 2,734 square metre (0.27 hectare) public park. The proposed development contains a total gross floor area of 133,895 square metres, comprised of 133,330 square metres of residential gross floor area and 565 square metres of non-residential gross floor area resulting in a density of 4.99 times the area of the lot.
110 m away1077 LESLIE STSite planUnder Review
Proposal for a development of five new residential and mixed-use buildings with heights ranging from 13- to 49-storeys containing a total of 1,846 dwelling units and a new 2,734 square metre (0.27 hectare) public park. The proposed development contains a total gross floor area of 133,895 square metres, comprised of 133,330 square metres of residential gross floor area and 565 square metres of non-residential gross floor area resulting in a density of 4.99 times the area of the lot.
110 m away1100 EGLINTON AVE EOfficial plan or zoning amendmentUnder Review
Proposal for a development of five new residential and mixed-use buildings with heights ranging from 13- to 49-storeys containing a total of 1,846 dwelling units and a new 2,734 square metre (0.27 hectare) public park. The proposed development contains a total gross floor area of 133,895 square metres, comprised of 133,330 square metres of residential gross floor area and 565 square metres of non-residential gross floor area resulting in a density of 4.99 times the area of the lot.
120 m away1075 LESLIE STSite planUnder Review
Proposal for a development of five new residential and mixed-use buildings with heights ranging from 13- to 49-storeys containing a total of 1,846 dwelling units and a new 2,734 square metre (0.27 hectare) public park. The proposed development contains a total gross floor area of 133,895 square metres, comprised of 133,330 square metres of residential gross floor area and 565 square metres of non-residential gross floor area resulting in a density of 4.99 times the area of the lot.
120 m away
City of Toronto Open Data — Development Applications and Building Permits (cleared permits since 2017). An application is a proposal: it may change, be refused or never be built. Contains information licensed under the Open Government Licence – Toronto.
The market
Condos for sale in Banbury-Don Mills right now
- For sale now
- 80
- Median asking price
- $599K
Middle half: $493K to $779K
This home is asking 12% below the median.
See all homes in Banbury-Don MillsAsking prices and counts of the MLS® listings on this site as of today. Asking figures only, never sold or leased prices.
Market area · filters apply to the charts below
The street
Transit nearby
| Station | Lines | Distance |
|---|---|---|
| Sunnybrook Park Station | TTC light rail: Line 5 Eglinton | 250 m |
| Don Valley Station | TTC light rail: Line 5 Eglinton | 850 m |
| Aga Khan Park & Museum Station | TTC light rail: Line 5 Eglinton | 1.3 km |
| Laird Station | TTC light rail: Line 5 Eglinton | 1.5 km |
| Greenwood Station | TTC subway: Line 2 Bloor-Danforth | 4.3 km |
The nearest subway, light rail, train, bus rapid transit stations 5 km, as the crow flies. Source: TTC schedule data (GTFS) from the Toronto Transit Commission under the Open Government Licence – Toronto, downloaded October 18, 2026. Contains information licensed under the Open Government Licence – Toronto.
Schools nearby
| Elementary | Type | Distance | EQAO average 2024–25 |
|---|---|---|---|
| Grenoble Public SchoolToronto DSB | Public · grades JK–6 · French Immersion | 1.3 km | 46%Grade 6 average |
| Fraser Mustard Early Learning AcademyToronto DSB | Public · grades JK–3 · French Immersion | 1.5 km | — |
| St Bonaventure Catholic SchoolToronto CDSB | Catholic · grades JK–8 · French Immersion | 1.7 km | 81%Grade 6 average |
| École élémentaire Jeanne-LajoieConseil scolaire Viamonde | French-language public · grades JK–6 | 2.7 km | 91%Grade 6 average |
| Secondary | Type | Distance | Grade 9 math 2024–25 |
|---|---|---|---|
| Marc Garneau Collegiate InstituteToronto DSB | Public · grades 9–12 | 1.5 km | 34%Grade 9 math |
| Don Mills Collegiate InstituteToronto DSB | Public · grades 9–12 | 2 km | 54%Grade 9 math |
| École secondaire Étienne-BrûléConseil scolaire Viamonde | French-language public · grades 9–12 | 4.1 km | 77%Grade 9 math |
| Senator O'Connor College SchoolToronto CDSB | Catholic · grades 9–12 · French Immersion | 4.3 km | 64%Grade 9 math |
EQAO: share of students at or above the provincial standard, 2024–25 (Ontario open data). These are the schools nearest this home, not the schools it is assigned to: boundaries change, and some schools take students by application. Confirm with the board before you buy. Contains information licensed under the Open Government Licence – Ontario.
The verdict
Similar Active Listings
Recently sold nearby
Sold prices in Banbury-Don Mills are shown to signed-in members.