
128-201 Carlaw Ave
South Riverdale, Toronto, Ontario M4M 2S3
- Bedrooms
- 2
- Bathrooms
- 2
- Size
- 1,000–1,199sq ft
- Per sq ft
- $796at the range’s middle
- Tax a year
- $3,7682026 tax year
- Built
- 11-15
- Parking
- 11 underground
- Days on market
- Members
The brief
About 128-201 Carlaw Ave
128-201 Carlaw Ave is a 2-bedroom, 2-bathroom condo in South Riverdale, Toronto, listed for sale at an asking price of $875,000 (MLS® E13731136).
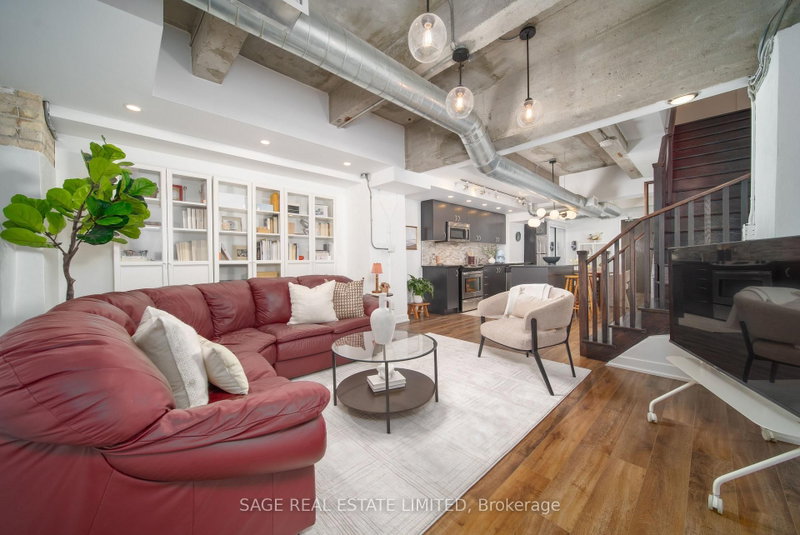
Built in 1913. Reinvented in 2014. Priced like it's still a secret in 2026.Before it became home, this building was a printing factory, producing pages, ink and probably a few typos throughout more than a century of Toronto history. Now it's producing something even better: one seriously good hard loft for someone who wants authentic exposed brick, not drywall pretending to be interesting.The numbers that matter: 1,120 sq. ft., 2 bedrooms, 2 bathrooms, 1 parking space and $875,000. That's approximately $781 per sq. ft., which in this market is basically a typo in your favour.Unit 128 is located in the original three storey heritage conversion, not the newer glass tower addition. Translation: real brick, real bones and character no developer could replicate today.With soaring ceilings, more than 1,100 sq. ft. and a layout that genuinely feels like a house, this loft balances character and comfort. Ground floor access means no elevators and no hauling groceries upstairs. Just walk in and you're home.Upstairs, two generously sized bedrooms and a full bathroom create privacy from the main living area. Downstairs, the open concept kitchen, living and dining space is made for everyday life and entertaining.The living area may be on the lower level, but don't picture a basement. Large windows bring in beautiful west facing natural light, making the space feel open, bright and welcoming.The kitchen comes ready with full size appliances, an island for your inevitable charcuterie phase and enough room for a proper dining table where actual dinners can happen. There's also a powder room downstairs, so guests can visit without wandering through your personal space.Two bedrooms. Two bathrooms. One parking space. Zero pretending.This is more than 100 years of Toronto history transformed into the kind of loft you'll actually want to tell people about.
Insights
Condition Score
Fair66/1004 condition-related facts documented
Source: Listing age, structured features and disclosed update language; not an inspection.
Condition uses listing-record signals, not an inspection.
The home
Key facts
- Tax
- $3,768 / 2026
- MLS® number
- E13731136
- Board
- TRREB MLS®
- Property Type
- Condo Apt
- Building Age
- 11-15
- Days on market
- Size
- 1000-1199 sqft
- Listed on
- Parking
- 1 Underground, 1 Parking
Property details
Property
- Property Type
- Condo Apt
- Style
- Loft
- Community
- South Riverdale
- Municipality
- Toronto
Building
- Size
- 1000-1199 sqft
- Building Age
- 11-15
- Construction
- Brick
Inside
- Bedrooms
- 2
- Bathrooms
- 2
- Bathroom Details
- 1 × 3pc Ground, 1 × 4pc 2nd
- Basement Type
- None
- Kitchens
- 1
Parking
- Garage Type
- Underground
- Garage
- 1
- Additional Parking
- 0
- Total Parking
- 1
Utilities
- Cooling
- Central Air
- Heating Type
- Forced Air
Additional
- Fireplace
- No
- Den
- No
- Family room
- No
- Extras
- Offers Anytime. 801 And Schedule B To Accompany All Offers.
- Condo maint.
- $858
Rooms
| Room | Size | Features | Level |
|---|---|---|---|
| Living | 3.96 × 4.98 m | hardwood floor, Large Window, O/Looks Dining | Flat |
| Primary | 3.05 × 4.32 m | hardwood floor, Large Window, Closet | 2nd |
| 2nd Br | 2.74 × 3.35 m | — | 2nd |
Listing history
Buy/sell history for 128-201 Carlaw Ave, Toronto, Ontario
Sale history on this site covers the last 2 years, the window permitted under the TRREB MLS® VOW agreement.
Dates and closing prices are shown to signed-in members.
| Date Start | Date End | List Price | Price | Event | Listing ID |
|---|---|---|---|---|---|
| Date Start— | — | $875,000 | — | For Sale | E13731136 |
Members see the full history. Prices are hidden from signed-out visitors.
The numbers
Mortgage Calculator
Plan with the current asking price
CMHC insurance: not required at 20% down. Payments use Canadian semi-annual compounding.
Mortgage Details
4.8% · 5-year term · 25-year amortization · 20% down
- Total down payment
- $175,000
- Total mortgage amount
- $700,000
- Total interest payment
- $497,600
- Total purchase cost
- $1,372,600
- Mortgage payment
- $3,992/mo
Land transfer tax on this home
- Ontario land transfer tax
- $13,975
- Toronto municipal land transfer tax
- $13,975
- Total land transfer tax
- $27,950
- First-time buyer rebates (Ontario up to $4,000 + Toronto up to $4,475)
- −$8,475
- Total for first-time buyers
- $19,475
See how this is worked out
- 0.5% on the first $55,000
- $275
- 1.0% from $55,000 to $250,000
- $1,950
- 1.5% from $250,000 to $400,000
- $2,250
- 2.0% from $400,000 to $875,000
- $9,500
- Ontario total
- $13,975
Toronto’s municipal tax uses the same brackets at this price, so it adds another $13,975.
An estimate at the asking price, for a home with one or two single-family residences. Your lawyer confirms the exact amount.
Estimate
Estimated value requires sign in
Market estimates use sold comparables and are available after you sign in and accept MLS® VOW terms.
The estimate is an automated value built from public and MLS® data. It is not an appraisal; ask Yossi Kaplan, MBA, Salesperson for a full comparative market analysis.
Comparable sales
Comparable sales require sign in
Closing prices and sold comps are available to registered visitors who accept MLS® VOW terms on this site.
The land
Heritage and ravine protection
- On the Heritage Register — Listed
- Not in a mapped Heritage Conservation District
- Not in the mapped ravine protection area
What this means: Changes outside the house, and tree removal, may need the City’s review on top of the usual permits. Ask the City before you plan work.
City of Toronto Heritage Register, Heritage Conservation Districts and the Ravine and Natural Feature Protection by-law, read at this address from the City’s maps. Contains information licensed under the Open Government Licence – Toronto.
Zoning
By-law
See Former City of Toronto By-Law No. 438-86What this means:the City’s 2013 zoning by-law does not cover this land, so the former municipality’s by-law still sets what may be built. Confirm the rules with the City before you plan.
City of Toronto zoning map, read at this address. Open the City’s zoning map. Contains information licensed under the Open Government Licence – Toronto.
Permit history
8 building permits cleared at this address in the City’s file.
Other(BA)Closed
Proposal replacing south curb along the sidewalk at window well/fence
Issued July 25, 2024
Garage Repair/ReconstructionPermit Issued
Proposal for concrete repair and waterproofing repairs.
Issued July 21, 2022
Garage Repair/ReconstructionClosed
To complete parking garage repairs and localized restoration of front entrances to townhouse units.
Issued September 8, 2014
Building Permit Related(MS)Revision Issued
Revision to HVAC in relation to building permit revisions under 07-121520-02 BLD. Deletion of second floor return air grilles in floor.
Issued March 10, 2010
SprinklersInspection
Sprinkler shop drawings for new Residential tower - See permit 07 121520 BLD.
Issued April 14, 2009
New BuildingInspection
Construct a new nine storey tower within a renovated two-storey building, formerly an industrial use. See OPA/Rezoning and Site Plan Approval pending< LARGE BIN 38 >
Issued December 18, 2008
Building Permit Related(PS)Inspection
Plumbing - Construct a new nine storey tower within a renovated two-storey building, formerly an industrial use. See OPA/Rezoning and Site Plan Approval pendingbin 2162
Issued December 18, 2008
Inside and Outside DrainsInspection
Drain - Construct a new nine storey tower within a renovated two-storey building, formerly an industrial use. See OPA/Rezoning and Site Plan Approval pending
Issued August 12, 2008
City of Toronto Open Data — cleared building permits, which begin in 2017. Contains information licensed under the Open Government Licence – Toronto.
Signals around this home
Changing nearby. 6 open development applications on this home’s street within 800 m.
8 DE GRASSI STSite planAppeal Received
Sties Plan Control application for a proposed 6-storey mixed use building with 15 residential and one commercial units. Minor Variance application 22 240793 STE 14 MV is associated (deferred Dec. 2022). This application (both SP and MV applications) were appelaed by the applicant. The MV appeal (OLT-23-000401) was approved by the OLT on April 5, 2024. The SP appeal (OLT-23-000315) is still subject to conditions of Final Order.
540 m away797 QUEEN ST ESite planUnder Review
Site Plan Control Placeholder for Leslieville Station, one of the stations included in the Ontario Line Elevated Guideway and Stations contract.
570 m away65-87 HEWARD AVEOfficial plan or zoning amendmentOMB Appeal
Official Plan Amendment (OPA) to re-designate the subject site from Core Employment Areas to Mixed Use Areas to permit future mixed-use development. The OPA would also introduce a new Site and Area Specific Policy that mandates a minimum of 3,150 square metres of gross floor area dedicated to activities related to film, television, and digital media production.
600 m away26 B LEWIS STPlan of subdivisionUnder Review
Draft Plan of Subdivision for 2 blocks.
690 m away26 B LEWIS STOfficial plan or zoning amendmentOMB Appeal
Official Plan and Zoning By-law amendment to facilitate the development of the site for a 12-storey mixed-use building having a non-residential gross floor area of 794 square metres, and a residential gross floor area of 28,638 square metres. A total of 340 residential dwelling units are proposed. Application appeald to OLT (OLT-23-000276) on Mar 29, 2023.
690 m away354-358 PAPE AVESite planUnder Review
Combine application for rezoning and site plan approval to permit a proposed mixed use development. The proposed building will be 8 storeys (24.6 metres in height) and comprised of 30 residential units and non residential uses on the ground floor and second floors. The proposal will have a total gross floor area of 2, 926 square metres for a total density of 3.12 times the lot area.
690 m away
City of Toronto Open Data — Development Applications and Building Permits (cleared permits since 2017). An application is a proposal: it may change, be refused or never be built. Contains information licensed under the Open Government Licence – Toronto.
The market
Condos for sale in South Riverdale right now
- For sale now
- 46
- Median asking price
- $669K
Middle half: $552K to $825K
This home is asking 31% above the median, higher than three quarters of them.
See all homes in South RiverdaleAsking prices and counts of the MLS® listings on this site as of today. Asking figures only, never sold or leased prices.
Market area · filters apply to the charts below
The street
Map and tour
Transit nearby
| Station | Lines | Distance |
|---|---|---|
| Pape Station | TTC subway: Line 2 Bloor-Danforth | 2 km |
| Chester Station | TTC subway: Line 2 Bloor-Danforth | 2 km |
| Donlands Station | TTC subway: Line 2 Bloor-Danforth | 2.1 km |
| Broadview Station | TTC subway: Line 2 Bloor-Danforth | 2.2 km |
| Union Station | TTC subway: Line 1 Yonge-UniversityGO Transit train: Barrie, Kitchener, Lakeshore East, Lakeshore West, Milton, Richmond Hill, StouffvilleUP Express train | 3.7 km |
The nearest subway, light rail, train, bus rapid transit stations 5 km, as the crow flies. Source: TTC schedule data (GTFS) from the Toronto Transit Commission under the Open Government Licence – Toronto; GO Transit and UP Express schedule data (GTFS) from Metrolinx under the Open Government Licence – Ontario – Metrolinx, downloaded October 18, 2026. Contains information licensed under the Open Government Licence – Toronto. Data used in this product or service is provided with the permission of Metrolinx. Metrolinx makes no representations or warranties of any kind, express or implied, with respect to the Data and assumes no responsibility for the accuracy or currency of the data used in this product or service. Contains information licensed under the Open Government Licence – Ontario – Metrolinx.
Schools nearby
| Elementary | Type | Distance | EQAO average 2024–25 |
|---|---|---|---|
| Morse Street Junior Public SchoolToronto DSB | Public · grades JK–6 · French Immersion | 250 m | 81%Grade 6 average |
| Bruce Public SchoolToronto DSB | Public · grades JK–8 | 600 m | 76%Grade 6 average |
| St Joseph Catholic SchoolToronto CDSB | Catholic · grades JK–8 | 800 m | 78%Grade 6 average |
| ÉÉC du Bon-BergerConseil scolaire catholique MonAvenir | French-language Catholic · grades JK–6 | 1.2 km | — |
| Secondary | Type | Distance | Grade 9 math 2024–25 |
|---|---|---|---|
| Eastdale Collegiate InstituteToronto DSB | Public · grades 9–12 | 750 m | — |
| Riverdale Collegiate InstituteToronto DSB | Public · grades 9–12 | 1 km | 77%Grade 9 math |
| St Martin Catholic School (St.Martin)Toronto CDSB | Catholic · grades 9–12 | 2 km | — |
| École secondaire Michelle-O'BonsawinConseil scolaire Viamonde | French-language public · grades 9–12 | 2.2 km | 79%Grade 9 math |
EQAO: share of students at or above the provincial standard, 2024–25 (Ontario open data). These are the schools nearest this home, not the schools it is assigned to: boundaries change, and some schools take students by application. Confirm with the board before you buy. Contains information licensed under the Open Government Licence – Ontario.
The verdict
Similar Active Listings
Recently sold nearby
Sold prices in South Riverdale are shown to signed-in members.